
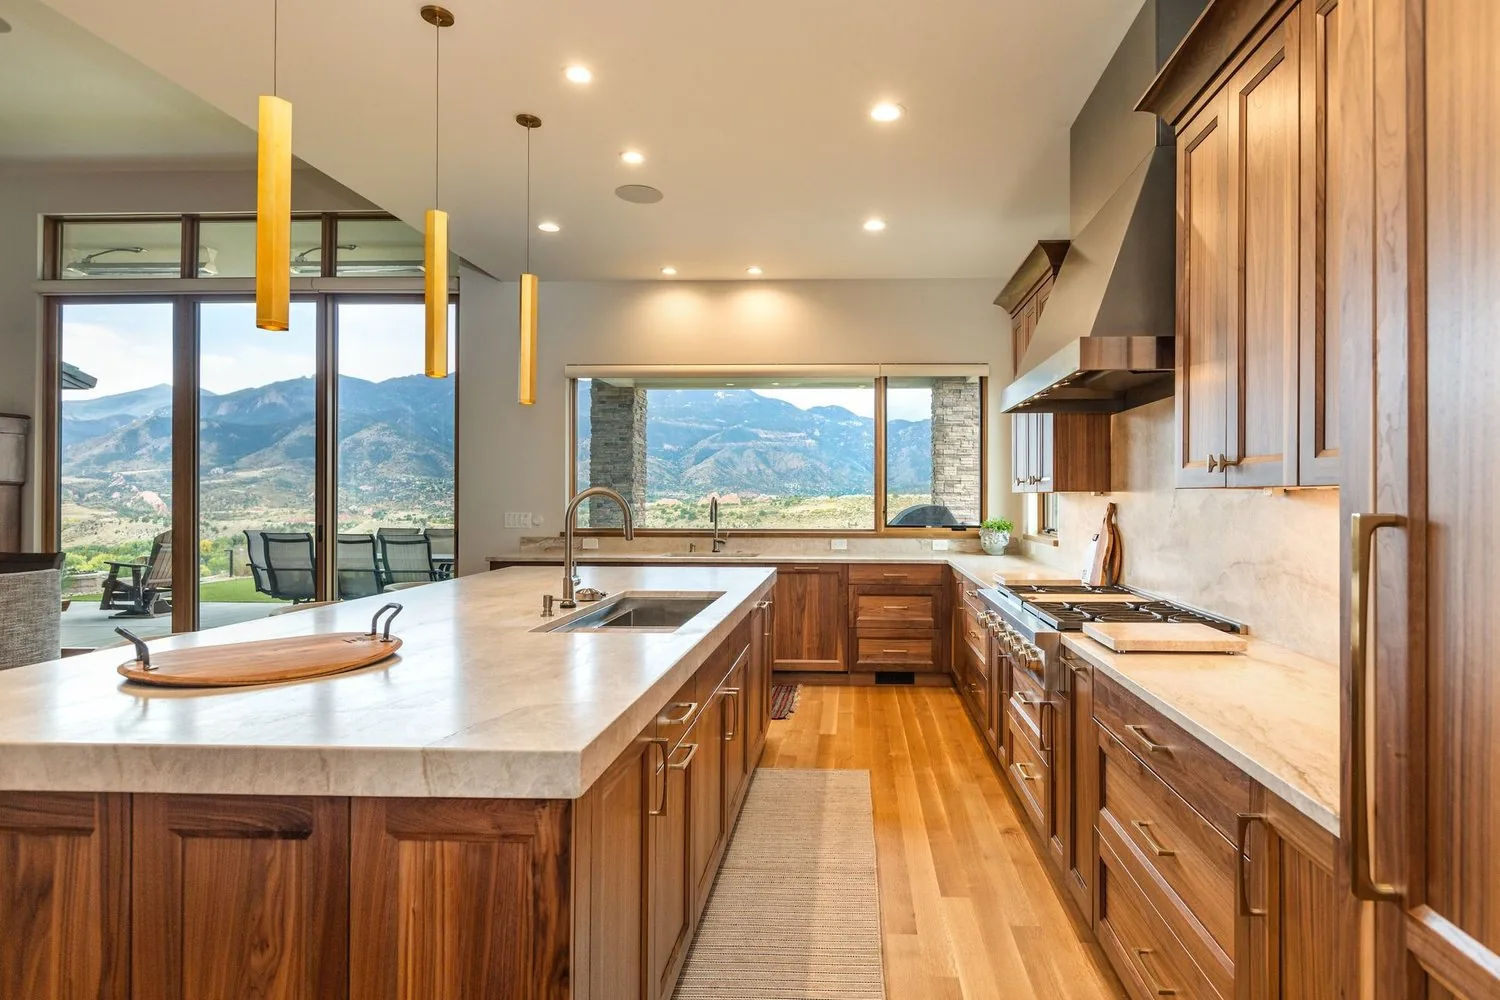
Kitchen
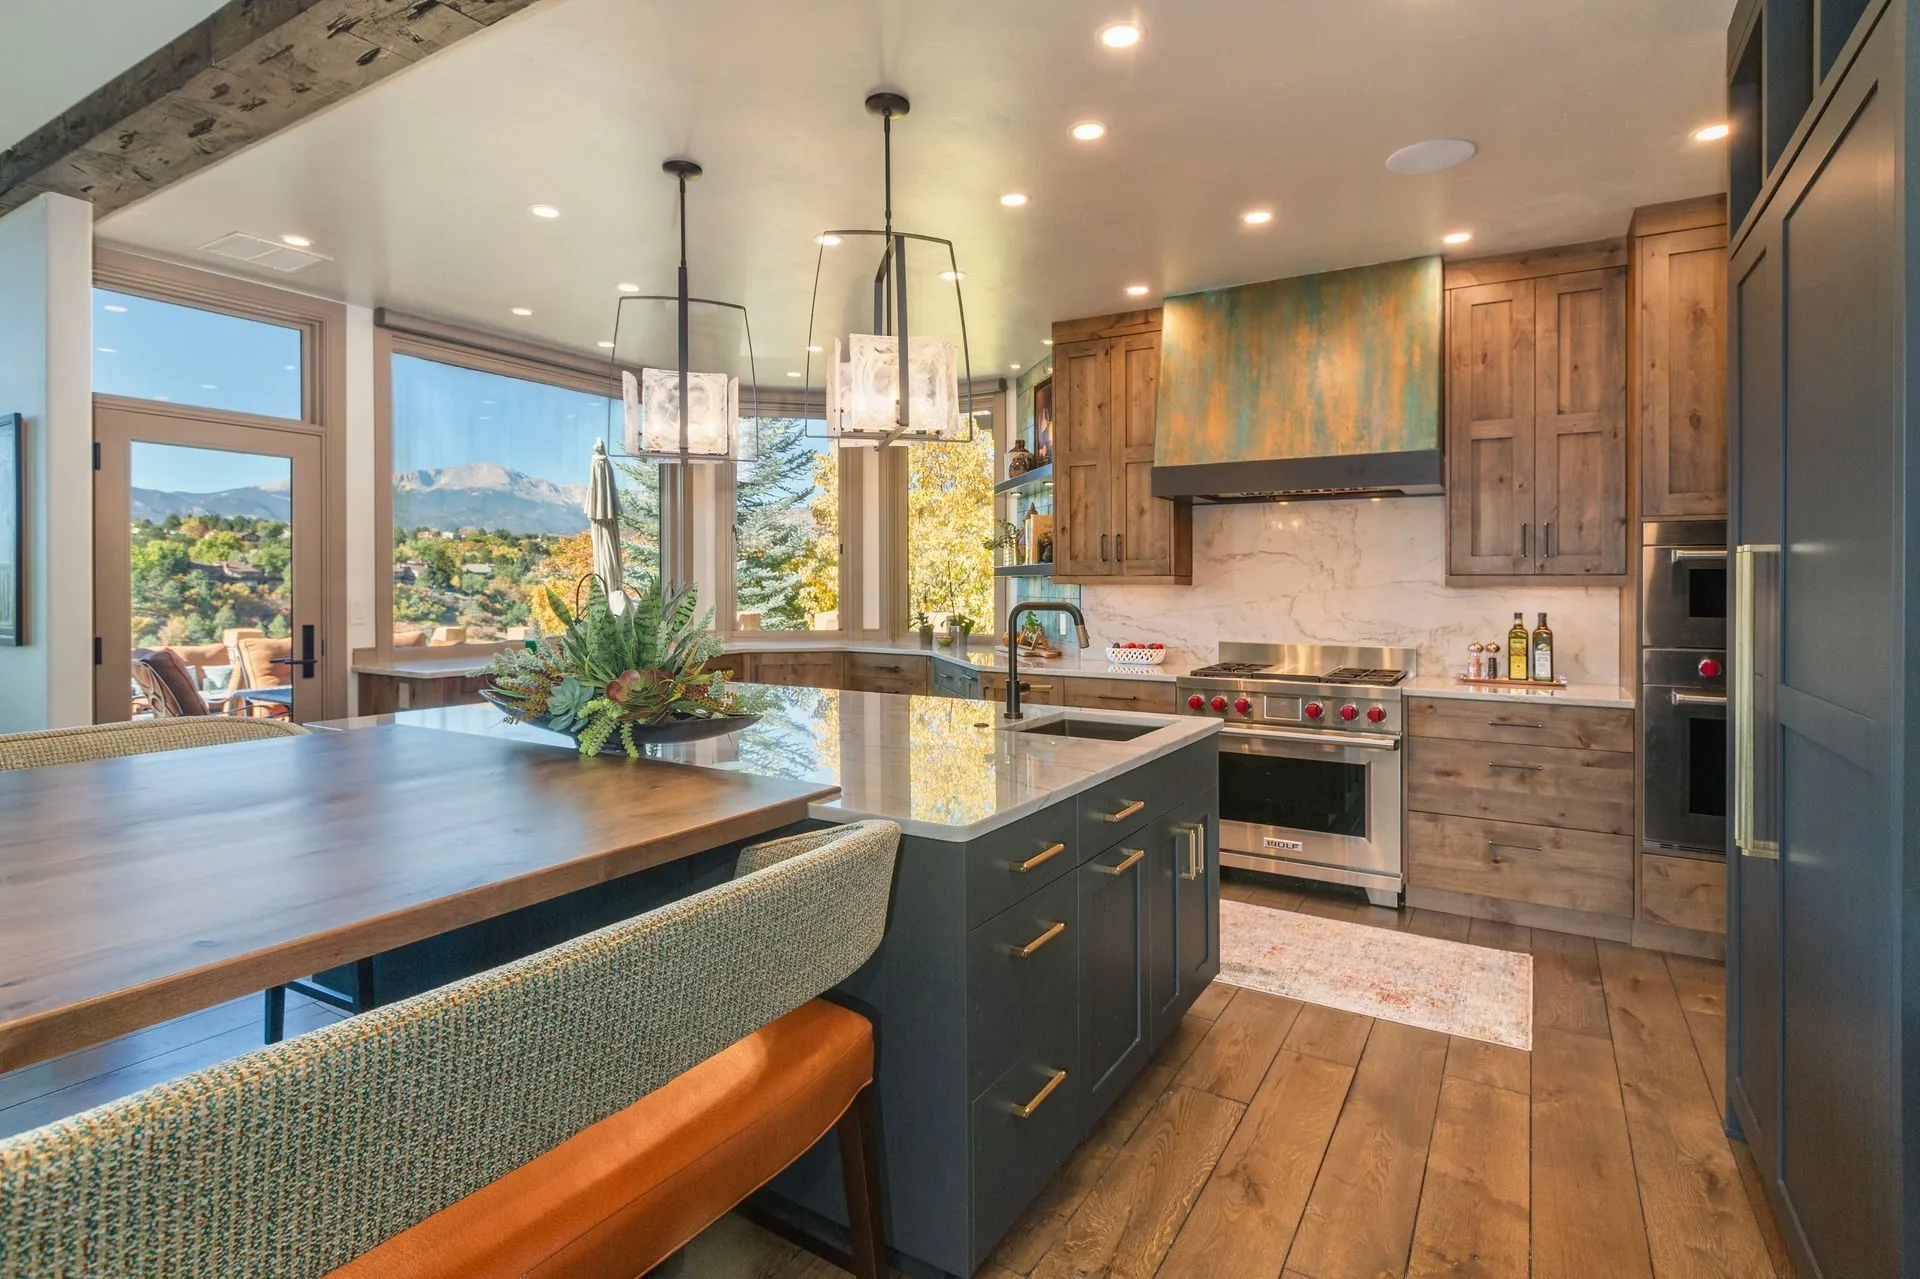
Colorado Springs, since 2002
Plush Designs Kitchen and Bath is a design studio working out of a 5,800-square-foot showroom in downtown Colorado Springs. The company has grown since 2002. The team has stayed small and close-knit.
Member of
The studio
Simply the best in design and service.
That studio became the showroom for Plush Designs Kitchen and Bath. Since that day the showroom has grown, but the company has stayed small, with a core group of designers who share the same priority.
Over the years Mark built systems and processes around getting real value into clients' custom remodeling and renovation projects. Experience taught him that new construction, and projects that leave the walls alone, ask for a different approach than a full remodel that redefines the space.
Mark has built Plush Designs with a team bound together by shared values of integrity, honesty and quality.
The work
The portfolio is organized the way the studio looks at a house. Start anywhere.
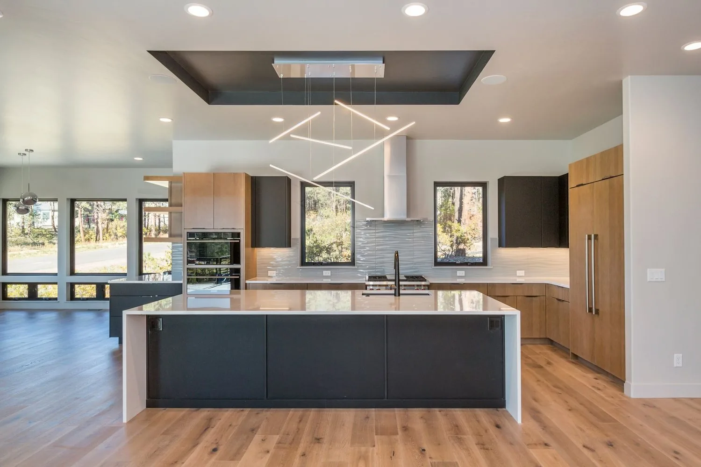
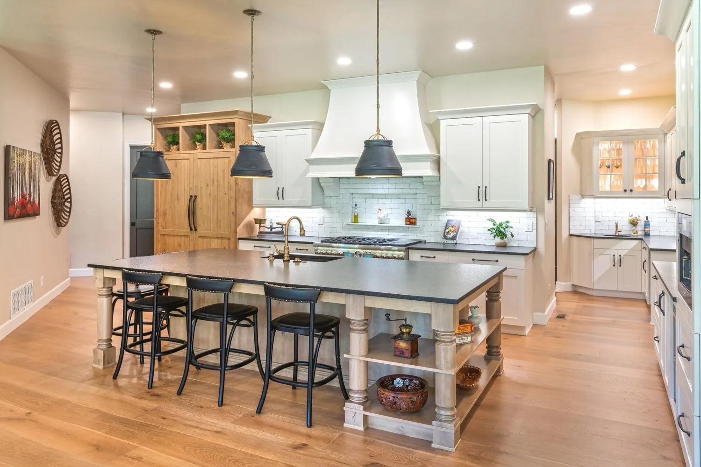
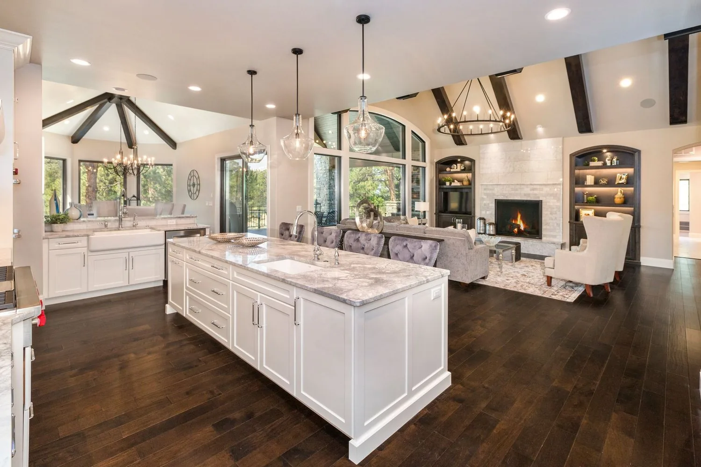
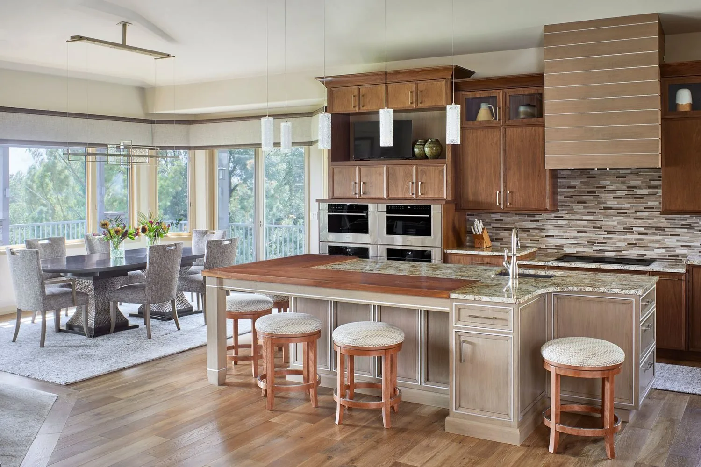
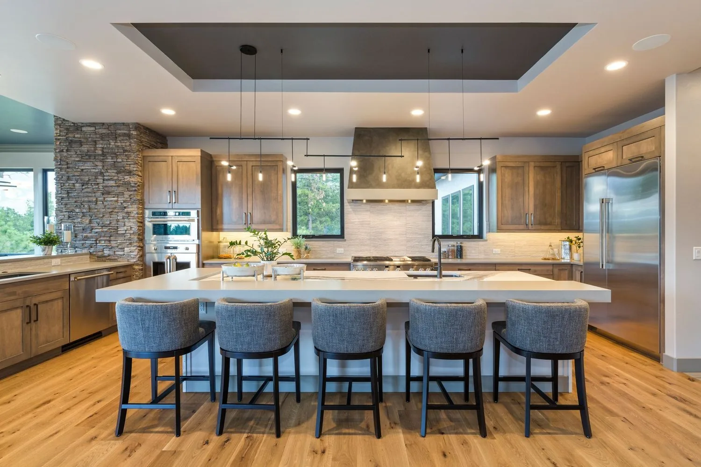
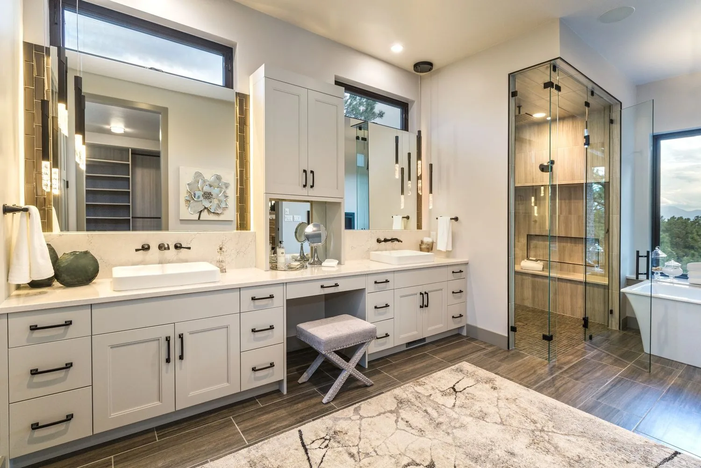
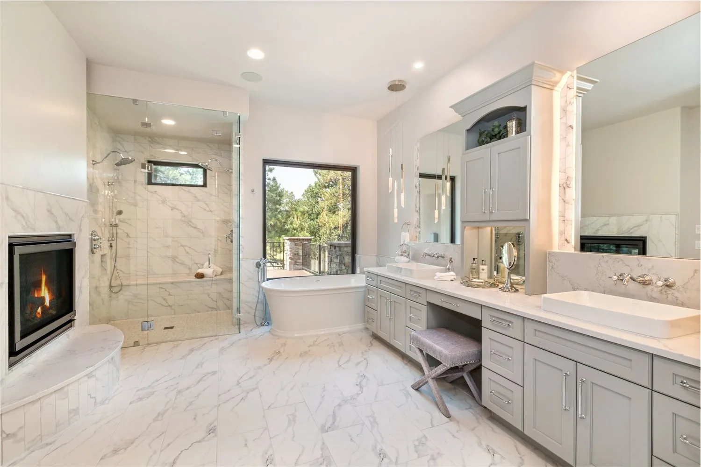
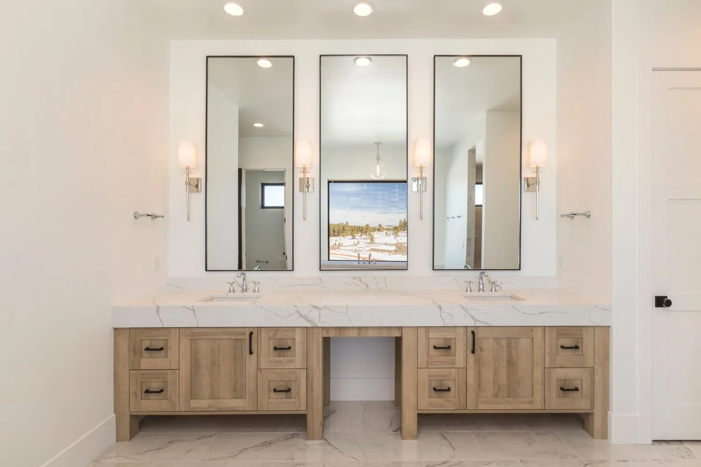
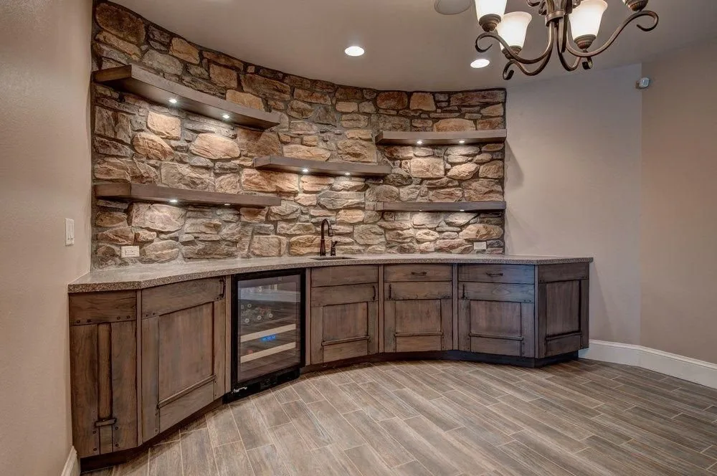
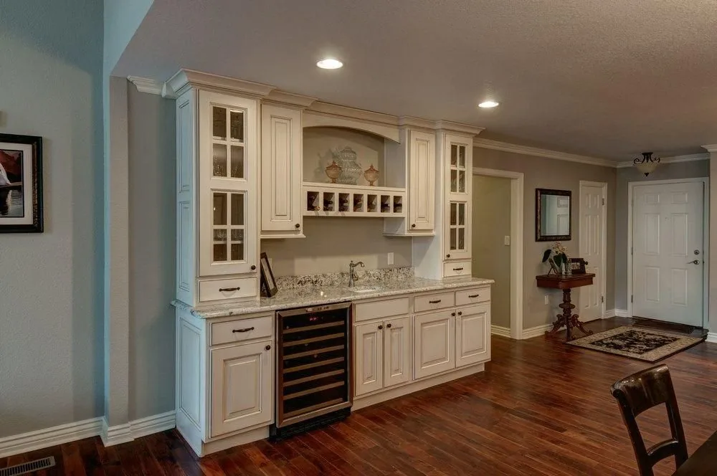
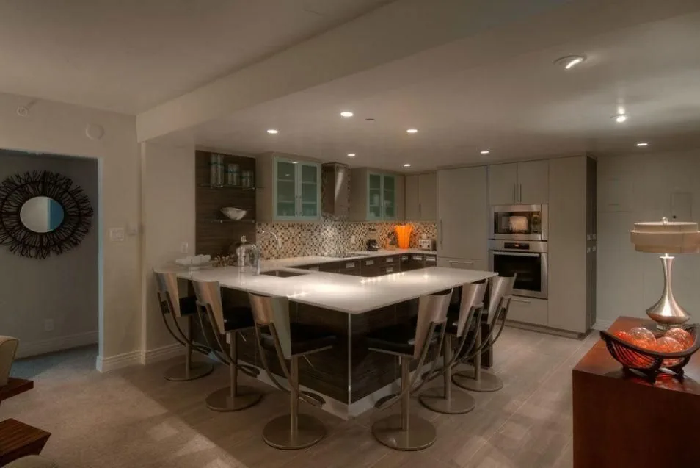
Nothing in that category here yet. Try another one.
Project names are the studio's own, as published in the Plush Designs portfolio.
The showroom
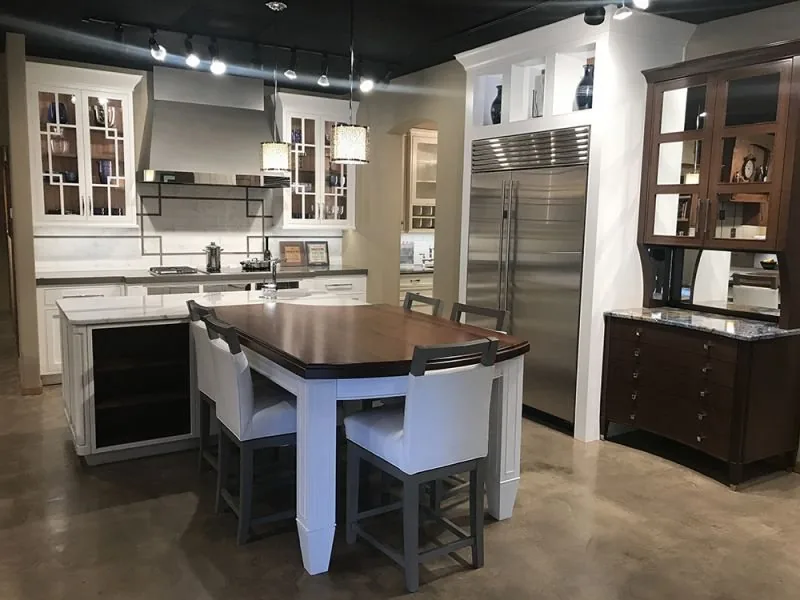
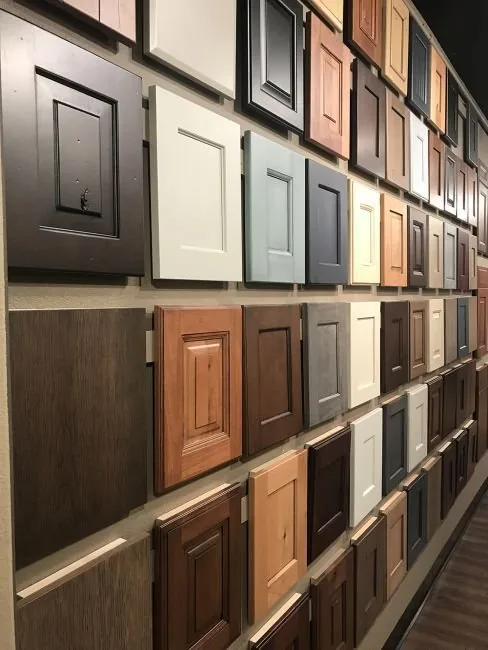
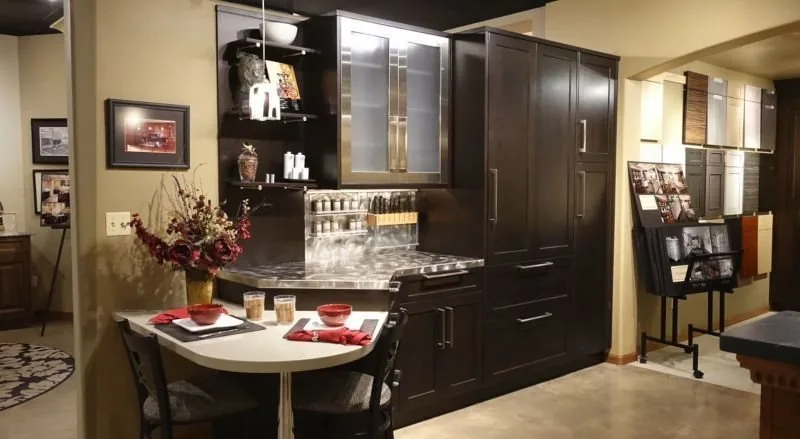
Picturing the finished room is the hard part, especially when it is difficult to tell how two materials will sit together or how much space is left when the work is done. That is what the floor on South Wahsatch is for.
What the studio does
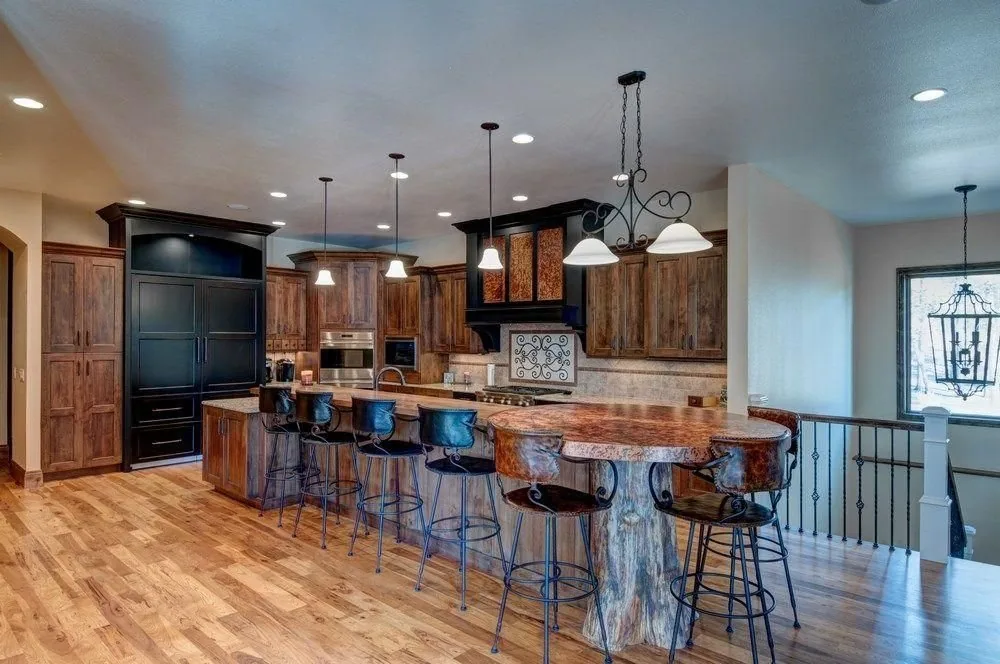
01
Every project starts at square one. The floor plan gets evaluated, structural changes get recommended where they earn their keep, and detailed drawings come before anything is ordered. The size and shape of the space usually decides the layout.
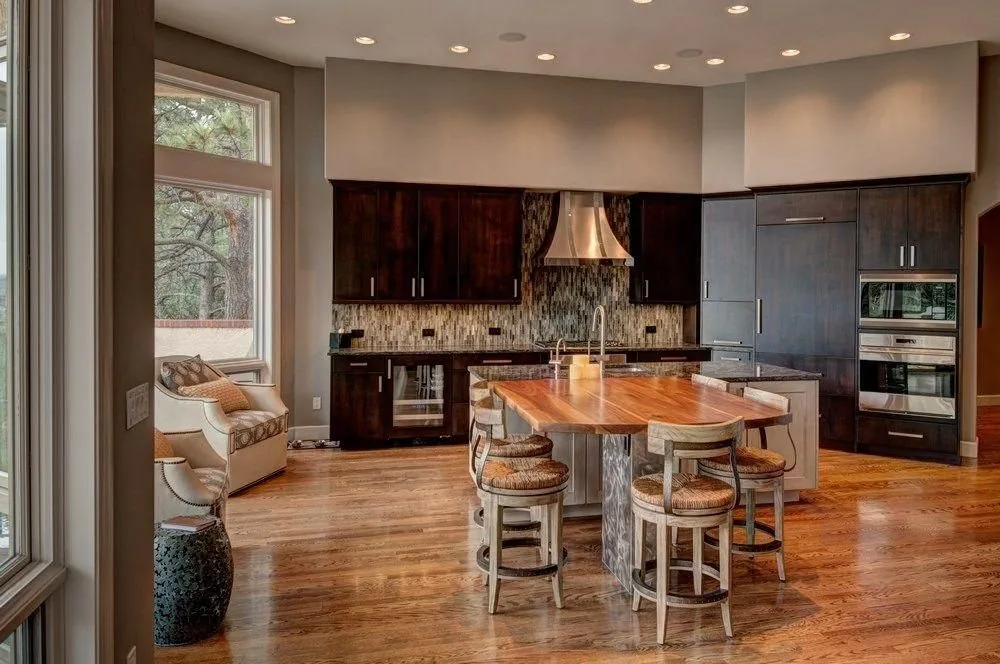
02
The design gets built around how the room actually gets used, then carried through to the finish. Plush Designs can bring in contractors from relationships built over the years, or work alongside the contractor you already have.
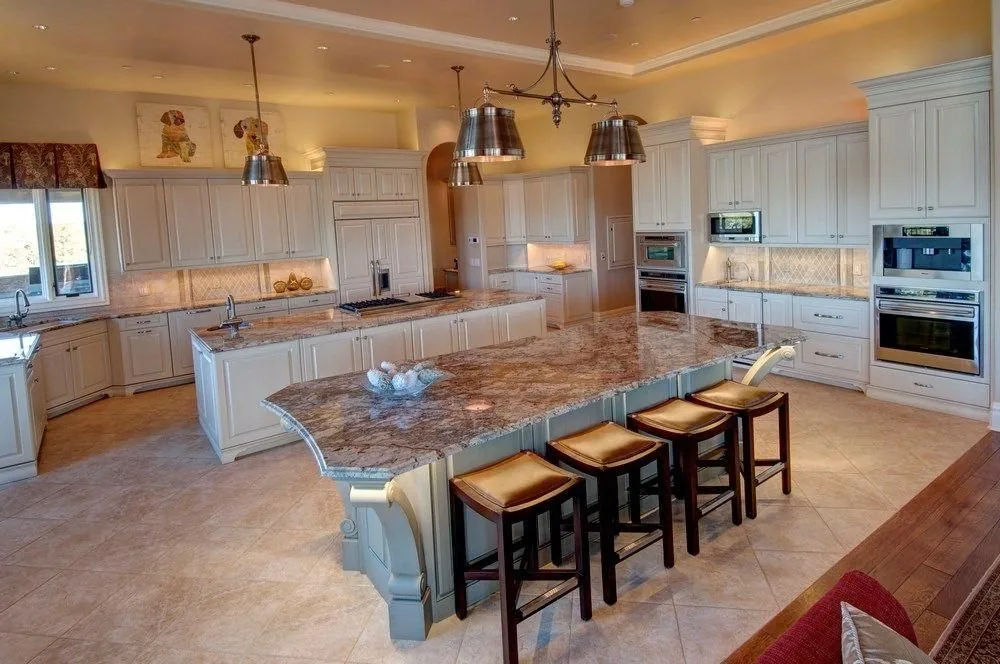
03
The cabinet lines are chosen strategically rather than broadly, which is what makes the range possible: finishes and door styles to suit the room, sized to the space, with samples on the showroom floor so the choice gets made by eye instead of by catalog.
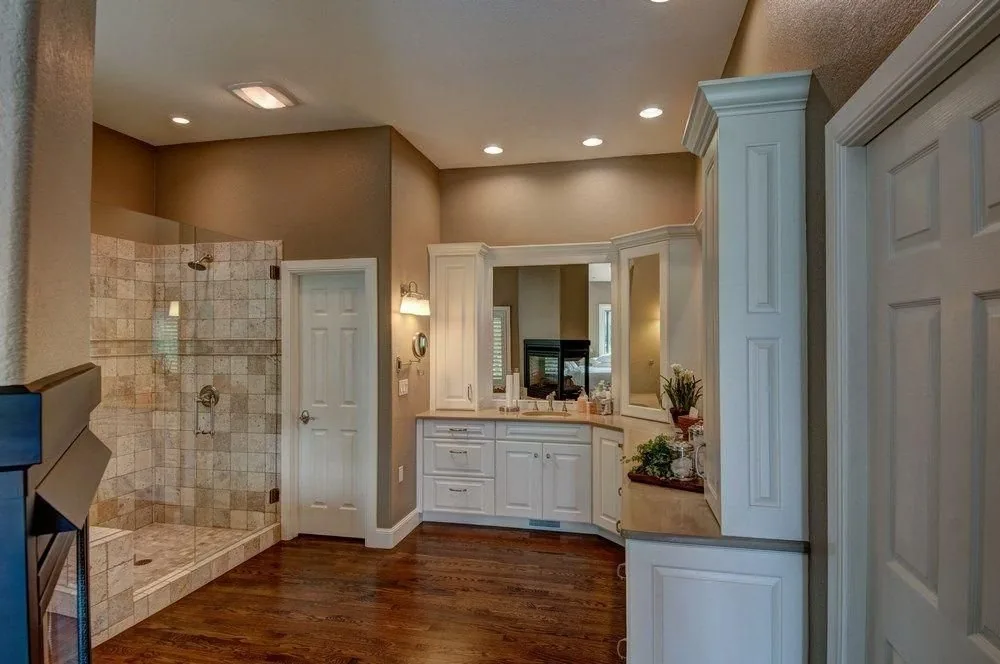
04
The same studio and the same process, applied past the kitchen. Bathrooms, home bars, built-in shelving and the other rooms in the house, including the countertops and storage that make them work.
How it goes
A conversation about how you live: what the kitchen gets used for most, the layout changes you have in mind, how much entertaining you do, and any special features you want to work in.
Style and layout get worked out together. Functionality is treated as part of the design rather than a trade against it.
The completed design comes back to you for review. Adjustments happen here, before anything is committed.
A clear financial plan and timeline, with transparent estimates for materials, labor and the rest of it.
Contractors and suppliers get lined up and sequenced so the design that was approved is the one that gets built.
The team
A personal designer on every project, with a project coordinator, a field superintendent and installers behind them.
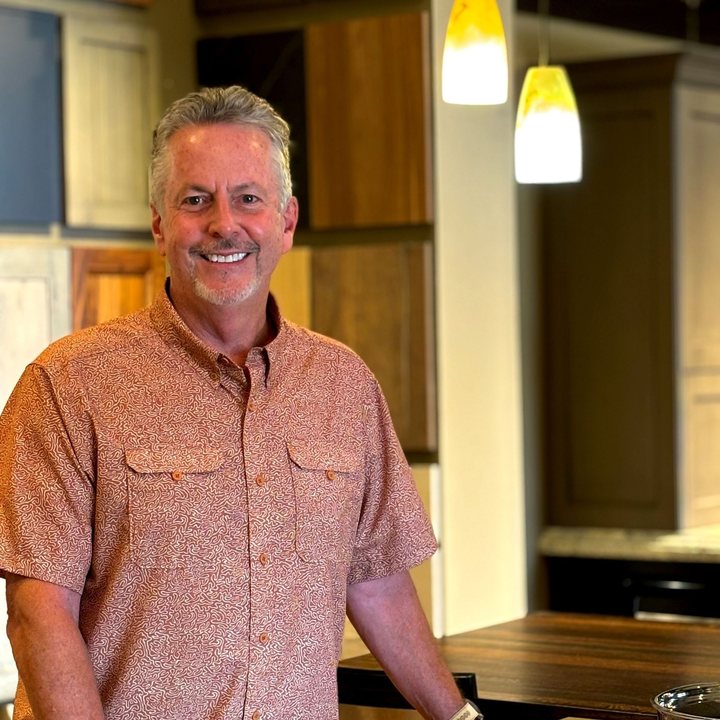
Founder. Over four decades in kitchen remodeling and custom home building.
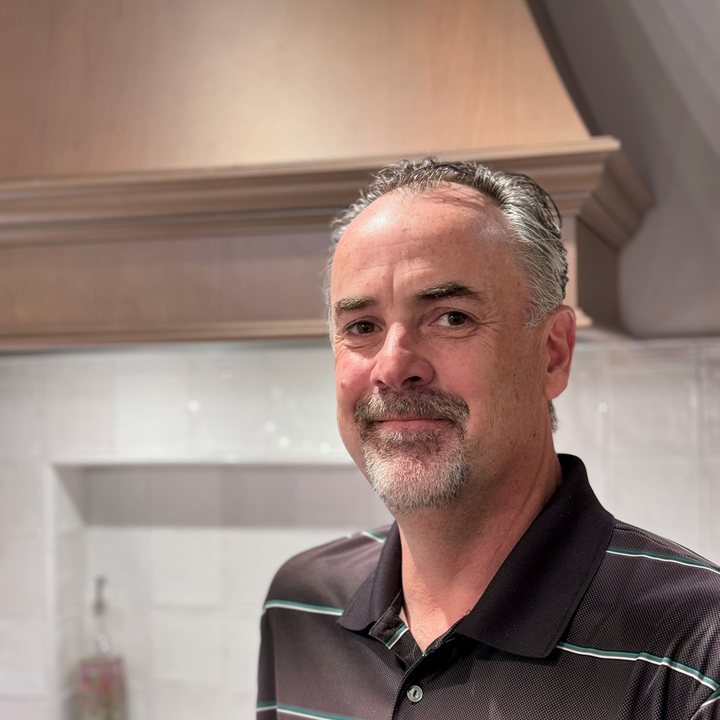
Over 30 years designing kitchens and baths in Colorado Springs.
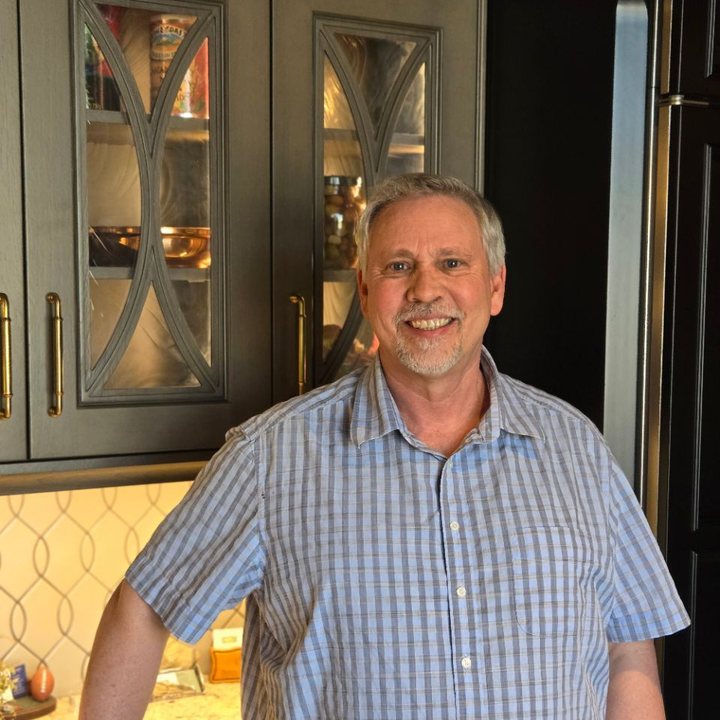
Over 30 years in residential home building and the cabinet industry.

Degree in International Business and a Certificate in Kitchen & Bath Design.
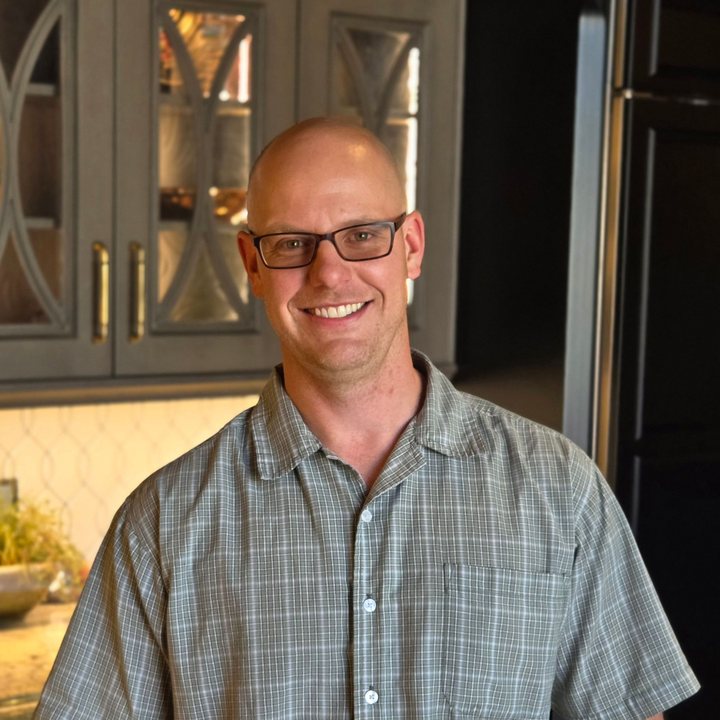
Project manager. Scheduling in the office, troubleshooting in the field.
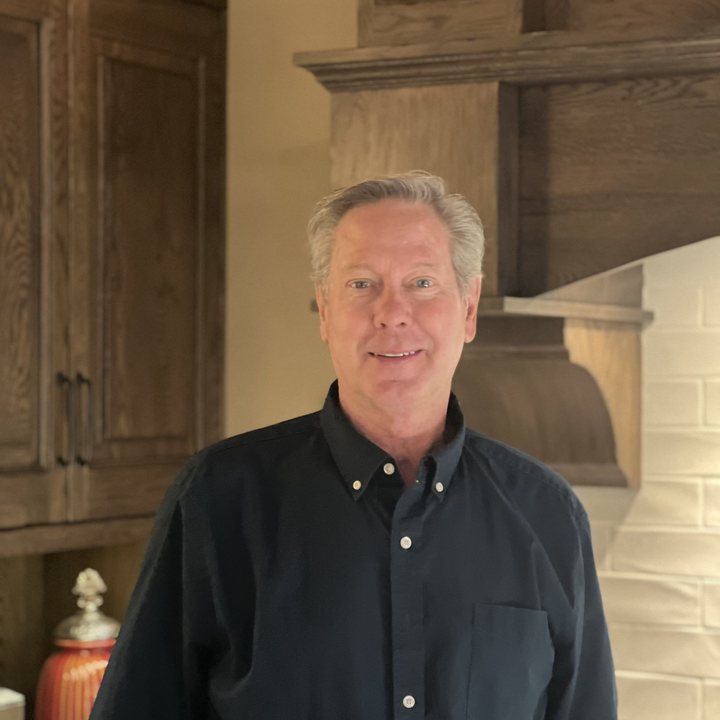
Senior Project Manager. Construction management background, at Plush Designs since 2003.
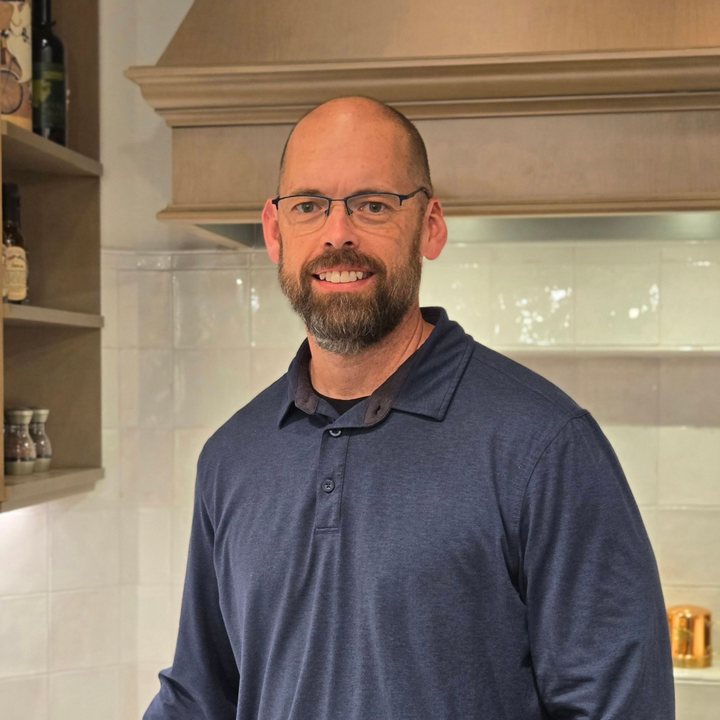
Cabinetry, by way of mechanical engineering and architectural design.

Design support. Bachelor of Fine Arts, and a career spent in art and design.
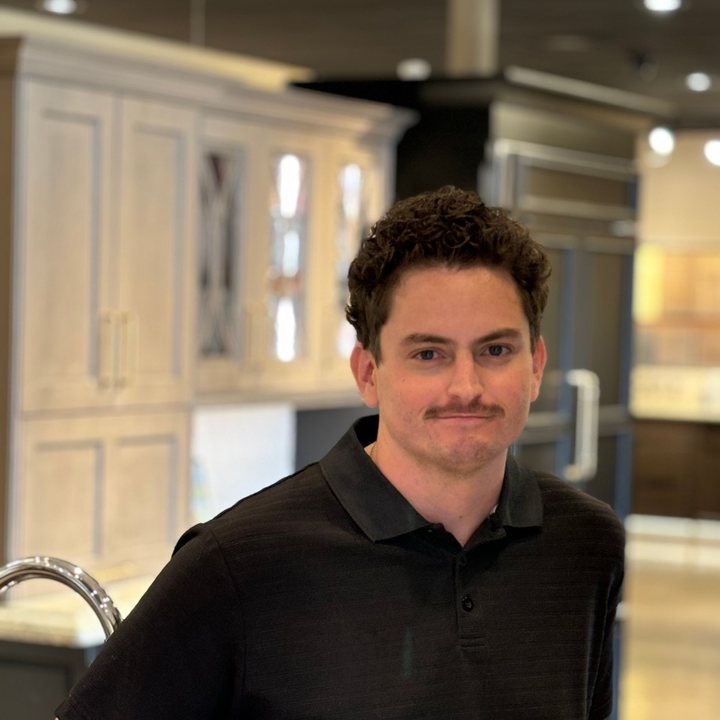
Designs kitchens and other spaces. Degree in computer science.
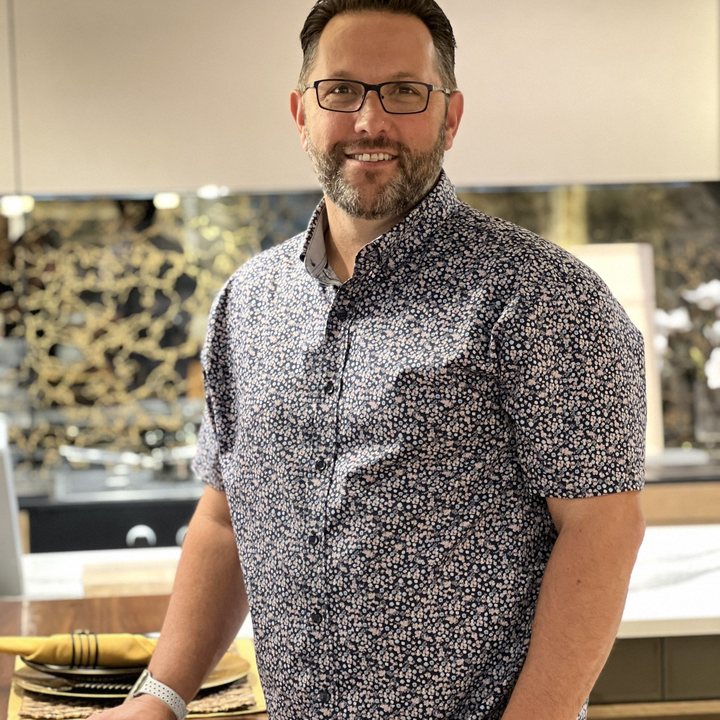
26 years of design and installation experience in kitchen and bath.
Schedule an appointment with a designer, or stop by the showroom on South Wahsatch and walk the floor.